
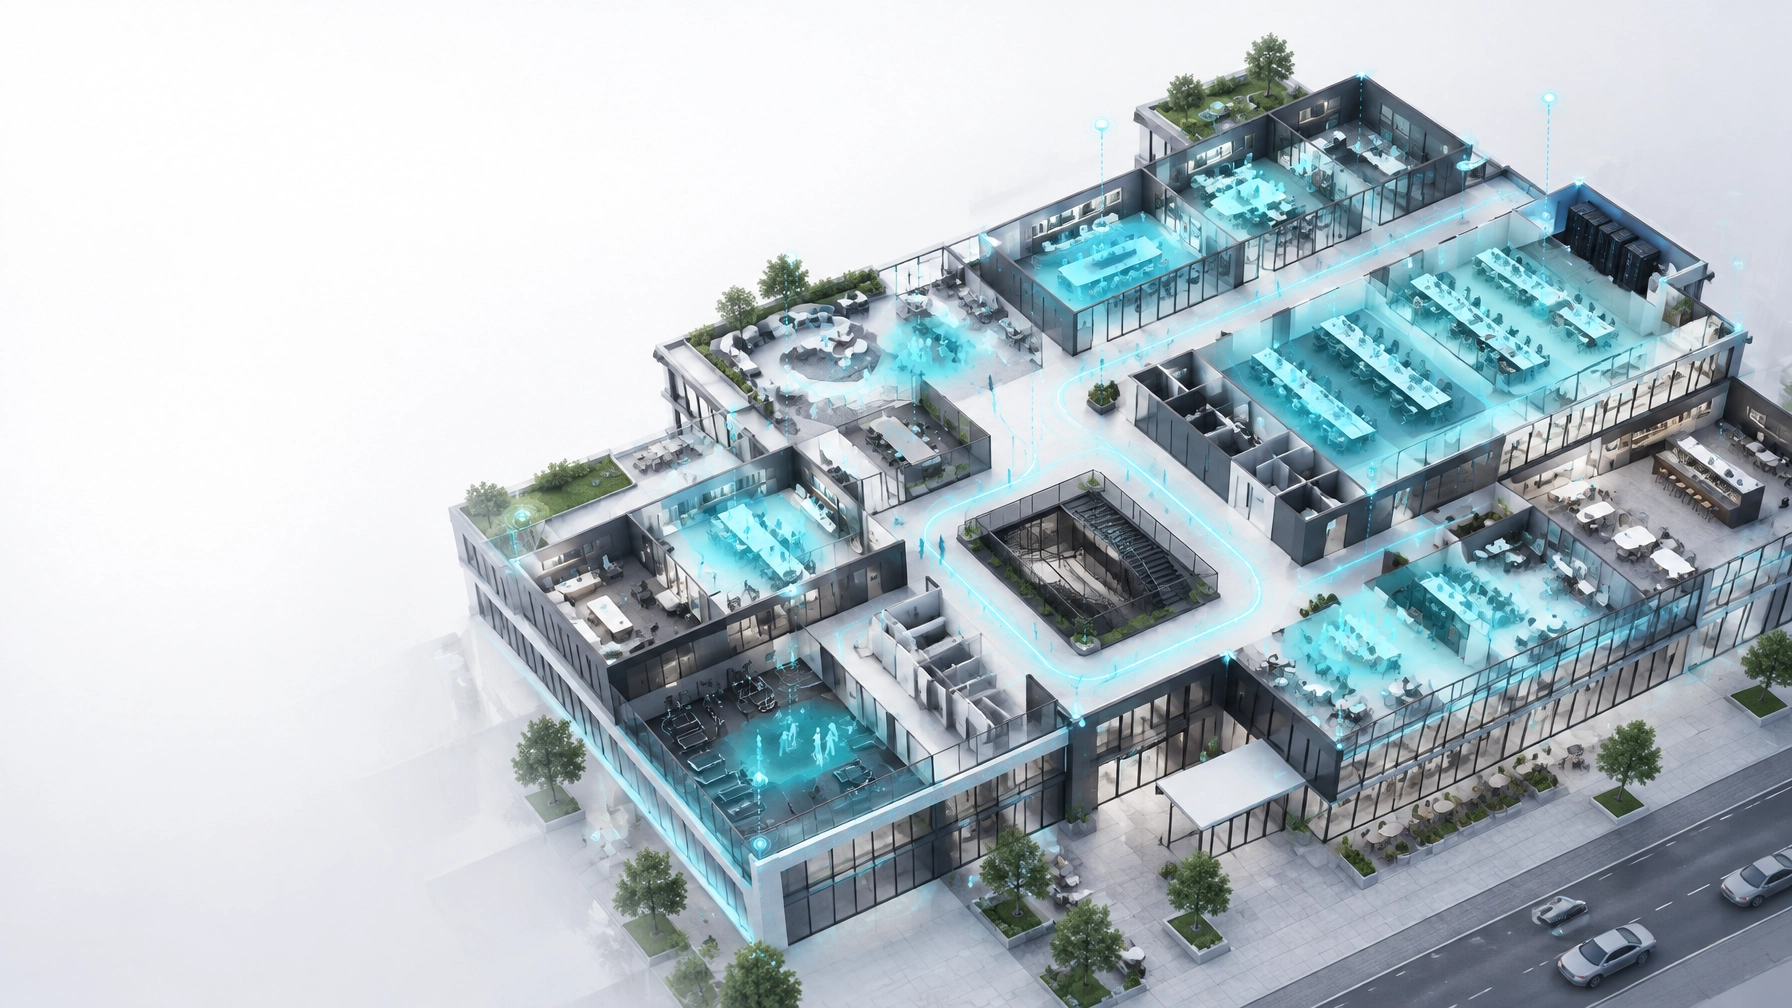
Part 41 of the series “50 Ways MetaWorldX Physical AI Is Transforming the World.”
Buildings are often planned and operated on assumptions that are years out of date.
A floorplate may have been designed for full-time office attendance, even though hybrid work has permanently changed demand. A conference wing may appear essential on a blueprint while remaining mostly empty. Cleaning, security, lighting, and HVAC costs may be distributed evenly across space that is used very unevenly.
The result is a familiar problem: organizations pay for more space, energy, and operational capacity than they actually need, while occupants struggle to find the right rooms, services, or environments when demand peaks.
The era of assumption-based building management is ending.
With MetaWorldX Physical AI, building owners, facility teams, developers, and infrastructure operators can understand how physical space is being used in real time, test potential changes in a 3D AI digital twin, and act on recommendations governed by human decision-makers.

The problem: buildings do not operate as designed
Traditional space planning relies on static inputs:
- Original architectural plans
- Employee or tenant counts
- Lease assumptions
- Room-booking data
- Periodic surveys
- Historical utility consumption
- Manual observations by facilities teams
These inputs provide useful context, but they rarely show the full operational reality.
A room may be booked but never used. A workspace may be occupied for only a few hours each week. A lobby may be quiet for most of the day but experience severe congestion during predictable arrival periods. A floor may appear underutilized overall while a small number of zones remain consistently crowded.
Without continuous occupancy intelligence, decision-makers are left to manage a complex physical environment using incomplete information. Portfolio consolidation, capital planning, cleaning schedules, and HVAC strategies become exercises in informed guesswork.
The cost of that uncertainty compounds across commercial offices, hospitals, airports, luxury developments, campuses, and critical infrastructure facilities.
Space utilization is not a static property. It is a changing operational pattern that must be measured continuously.
How MetaWorldX Physical AI creates an operational picture
MetaWorldX connects the physical building to a dynamic, data-rich model. Rather than requiring a rip-and-replace approach, the Physical AI platform can integrate with the systems organizations already use.
This may include:
- IoT occupancy and environmental sensors
- Access control and badge systems
- Building Management Systems (BMS)
- Room and desk booking platforms
- Wi-Fi and network activity data
- People-counting systems
- Security and video analytics platforms
- Floor plans, BIM models, and GIS data
- PSIM and command-and-control environments
The platform fuses these signals into a unified view of the building. Facilities teams can see occupancy by building, floor, zone, room, or time period. They can compare planned use with actual use and identify recurring patterns that conventional reports miss.
For example, the digital twin can reveal:
-
Persistently underused zones
Areas that remain below a defined utilization threshold over weeks or months. -
Peak-demand bottlenecks
Elevators, meeting rooms, cafeterias, security checkpoints, or entrances that experience predictable congestion. -
Mismatch between booking and presence
Rooms that are reserved frequently but occupied infrequently. -
Uneven environmental demand
Floors or zones where HVAC and lighting loads do not correspond to actual occupancy. -
Changing portfolio requirements
Buildings whose real demand profile supports consolidation, re-zoning, or a different operating model.
This is the difference between knowing how much space exists and understanding how that space performs.
For broader context, occupancy analytics systems increasingly combine sensor, booking, access, and building data to improve energy and space decisions. The opportunity is to connect that intelligence to a live 3D operational model through MetaWorldX smart building solutions.
From dashboards to decisions: simulating changes before investing
A conventional analytics dashboard can show that a zone is underused. An AI digital twin can help decision-makers understand what to do next.
MetaWorldX uses real-time 3D simulation and scenario planning to test potential changes before committing capital or disrupting occupants.
Facilities and real estate teams can model scenarios such as:
- Consolidating teams onto fewer floors
- Converting private offices into collaborative areas
- Re-zoning meeting rooms by demand profile
- Reallocating retail, hospitality, or tenant amenities
- Adjusting security coverage across entrances and circulation areas
- Changing cleaning routes and service frequencies
- Applying occupancy-based HVAC and lighting strategies
- Testing future growth, leasing, or hybrid-work assumptions
The digital twin makes these scenarios visible and measurable. Stakeholders can assess the impact on capacity, circulation, energy demand, occupant experience, security, and operational cost in one environment.
This is especially valuable for organizations managing complex portfolios. A decision that appears efficient at the floor level may create congestion elsewhere. A space consolidation plan may reduce real estate costs but increase demand on elevators, meeting rooms, or shared amenities. Scenario planning helps expose those second-order effects before implementation.
The goal is not simply to visualize a building. It is to rehearse better decisions inside a living model of the building.
Predictive and prescriptive analytics for smarter operations
Real-time occupancy data becomes more valuable when it is connected to predictive and prescriptive analytics.
Predictive analytics helps identify what is likely to happen. For example, the system may forecast increased demand in a concourse, meeting area, hospital waiting zone, or residential amenity space based on historical patterns, schedules, events, or external conditions.
Prescriptive analytics goes further by recommending how the organization should respond.
Recommendations may include:
- Consolidate operations into a smaller footprint during low-demand periods.
- Re-zone a floor to align space with actual team or tenant behavior.
- Adjust HVAC and lighting schedules by zone rather than applying a uniform timetable.
- Prioritize cleaning in high-traffic areas while reducing service frequency in rarely used zones.
- Deploy security or facilities staff where occupancy and movement patterns indicate higher demand.
- Reserve flexible space for peak periods instead of permanently over-provisioning it.
- Trigger a capital-planning review when utilization trends remain below target thresholds.
These recommendations remain subject to organizational policies, safety requirements, privacy controls, and operational priorities. MetaWorldX supports a human-in-the-loop governance model: the platform surfaces evidence and recommended actions, while authorized facilities, security, and asset-management teams approve changes.
That balance matters. Physical AI should strengthen professional judgment, not remove accountability from the people responsible for safe and effective operations.
An illustrative pilot: re-zoning a mixed-use campus
Consider a mixed-use commercial campus in Dubai or Toronto with offices, retail, shared amenities, parking, and public-facing spaces.
The operator believes the campus is approaching capacity and begins exploring an expansion project. Before committing to new construction, the organization pilots occupancy and space utilization analytics on one office floor.
The MetaWorldX Physical AI deployment integrates:
- Access control data at floor entrances
- Occupancy sensors in meeting rooms and work zones
- BMS data for HVAC and lighting
- Booking-system information
- The existing floor plan and 3D building model
After several weeks, the pilot identifies three patterns:
- A conference wing is booked regularly but has low actual attendance.
- A large group of individual workstations is rarely occupied outside peak days.
- A smaller collaboration zone experiences recurring demand and insufficient capacity.
The operator creates alternative layouts inside the AI digital twin. One scenario consolidates underused work areas, expands collaboration capacity, and converts part of the conference wing into flexible tenant space. The model tests anticipated effects on circulation, environmental loads, cleaning routes, and security coverage.
The facilities team approves a controlled re-zoning plan. HVAC and lighting schedules are adjusted to reflect the new occupancy pattern, while cleaning is prioritized according to traffic rather than square footage alone.
This is an illustrative scenario, but it represents the practical operating model: measure actual behavior, simulate alternatives, govern the change, and validate the result.

Measuring the ROI of occupancy intelligence
The business case for building occupancy analytics extends beyond a single efficiency metric.
A well-designed pilot can establish a baseline and track improvements across several dimensions:
- Energy: occupancy-aware HVAC, ventilation, and lighting can support double-digit energy reductions in suitable zones.
- Cleaning: dynamic service schedules can reduce cleaning costs by aligning labor and supplies with actual traffic.
- Real estate: underused areas can be consolidated, re-zoned, subleased, or repurposed.
- Utilization: higher-demand areas can be redesigned to improve the effective use of available space.
- Capital planning: expansion and renovation decisions can be supported by observed demand rather than assumptions.
- Occupant experience: people gain better access to the rooms, amenities, environmental conditions, and services they actually need.
- Resilience: facilities teams gain earlier visibility into unusual occupancy patterns, operational disruptions, or emergency conditions.
The precise outcome depends on the building type, data quality, control strategy, and governance process. However, the principle is consistent: even modest improvements multiplied across a large portfolio can produce significant financial and environmental value.
For airports, the same approach can be applied to passenger flows, security queues, gates, baggage areas, and staff circulation. MetaWorldX’s Dubai Airport digital twin project demonstrates how real-time data integration and scenario planning can support operational efficiency, safety, and resource optimization.
In hospitals, occupancy intelligence can inform waiting areas, clinical support spaces, staff movement, and environmental controls. In luxury developments, it can improve resident amenities, security coverage, energy performance, and service delivery. In smart city programs such as Toronto, Dubai, and NEOM, building-level intelligence can contribute to broader public safety, mobility, and sustainability strategies.

Why integration matters
Occupancy analytics delivers limited value when it exists as another isolated dashboard.
The strongest results come from connecting occupancy intelligence to the operational ecosystem already in place. MetaWorldX is designed to work with existing BMS, IoT, access control, PSIM, security, and data environments.
That interoperability provides several advantages:
- Lower disruption during deployment
- Better use of existing investments
- A unified view across facilities and portfolios
- Stronger coordination between security, operations, and real estate teams
- Clearer pathways from insight to action
The same architecture can scale from a single floor to a building, campus, airport, hospital network, or city-scale environment. MetaWorldX’s work across smart buildings, Toronto, NEOM, and other complex environments reflects the broader potential of digital twin technology: connect data, understand context, simulate outcomes, and improve decisions.

The future of space is responsive
Buildings should not be operated as fixed containers designed around outdated assumptions. They should respond intelligently to how people move, work, gather, and use services over time.
MetaWorldX Physical AI turns occupancy data into operational intelligence.
By combining IoT sensor fusion, system integration, real-time 3D visualization, AI digital twin simulation, predictive and prescriptive analytics, and human-in-the-loop governance, organizations can make space more productive, sustainable, resilient, and responsive.
The next generation of smart city use cases will not only ask how much infrastructure exists. It will ask how effectively that infrastructure serves people in each moment.
Explore the MetaWorldX Physical AI platform to see how digital twin technology can help transform buildings, campuses, airports, hospitals, and critical infrastructure into smarter operating environments.